
RESIDENTIAL ARCHITECTURE STUDIO · BRYANSTON, JOHANNESBURG
Residential architects in Bryanston, designing homes around the life you want to live.
CF Architects is a boutique, principal-led residential architecture studio. Principal architect Curtis Fleur personally designs every new home and major renovation, from the first conversation to the day you receive the keys.
Scroll
CF Architects is a SACAP-registered residential architecture studio at 2 Bruton Road, Bryanston, Johannesburg. Founded by principal architect Curtis Fleur, a member of the Gauteng Institute for Architecture, the studio designs a small number of bespoke, slow-living homes each year across Bryanston, Sandton, Fourways and greater Johannesburg, the Garden Route and wider sub-Saharan Africa.
Where a home begins
Architecture that begins by listening to how you live.
A home is measured in feeling: the quality of light through the kitchen window, the way a room gathers people without effort, the rhythm a space lends to your day. Every custom home we design begins there, with your mornings, your weekends and the life the house is meant to hold.
THE STUDIO
A principal-led residential architecture studio in Bryanston.
Curtis Fleur leads every project personally, supported by a small in-house team. He is with you on day one, present through every drawing and site visit, and there at handover. Your project is never passed to a junior.
The studio is close-knit by design. We take on a select handful of commissions each year (new homes, major renovations and alterations) across Johannesburg (Bryanston, Sandton, Fourways, Morningside, Waterfall and Steyn City), the Garden Route (Plettenberg Bay and Knysna), the Western Cape and wider sub-Saharan Africa. Considered architecture is built one home at a time, and each one grows from the inside out, shaped by the people who will live in it.
Principal-led, always
Curtis is your architect from the first conversation to the day the door opens. Direct, personal, continuous: your home is never handed off.
01
Deep listening first
Design starts with an honest conversation about how you live: your routines, your relationships, and how you want to experience light and landscape.
02
A slow-living philosophy
Inspired by the Garden Route and grounded in Gauteng, every space is shaped to feel calm, generous and restful: a home that gives time back to your day.
03
Design-led in every detail
From moodboard to material palette to the timber underfoot, every choice is a design decision: considered, layered and intentional.
04
HOW WE WORK
Our design process, from first conversation to handover.
Discovery: brief and site analysis
It begins with how you live and a careful reading of your site: light, slope, views, landscape and the rhythm of your days. Both shape every line that follows.
01 Discovery
Concept: ideas made visible
Several spatial options brought to life through space plans, moodboards and curated material palettes: a world you can step into long before the home is built.
02 Concept
Design development: every detail considered
Room sizes, ceiling heights, materials and the threshold between house and garden, each tested against the way you want to live.
03 Refinement
Documentation and council approvals
Drawings of exceptional clarity, with municipal submissions and approvals managed on your behalf, so the technical work happens quietly while the design stays in focus.
04 Documentation
Construction: present throughout
We are on site regularly during the build, protecting the design intent and holding quality to the standard we set together.
05 Construction
Handover: the moment it becomes yours
Final inspection, complete documentation, occupation certificate, and the moment you step into a home designed entirely around you.
06 Handover
Projects
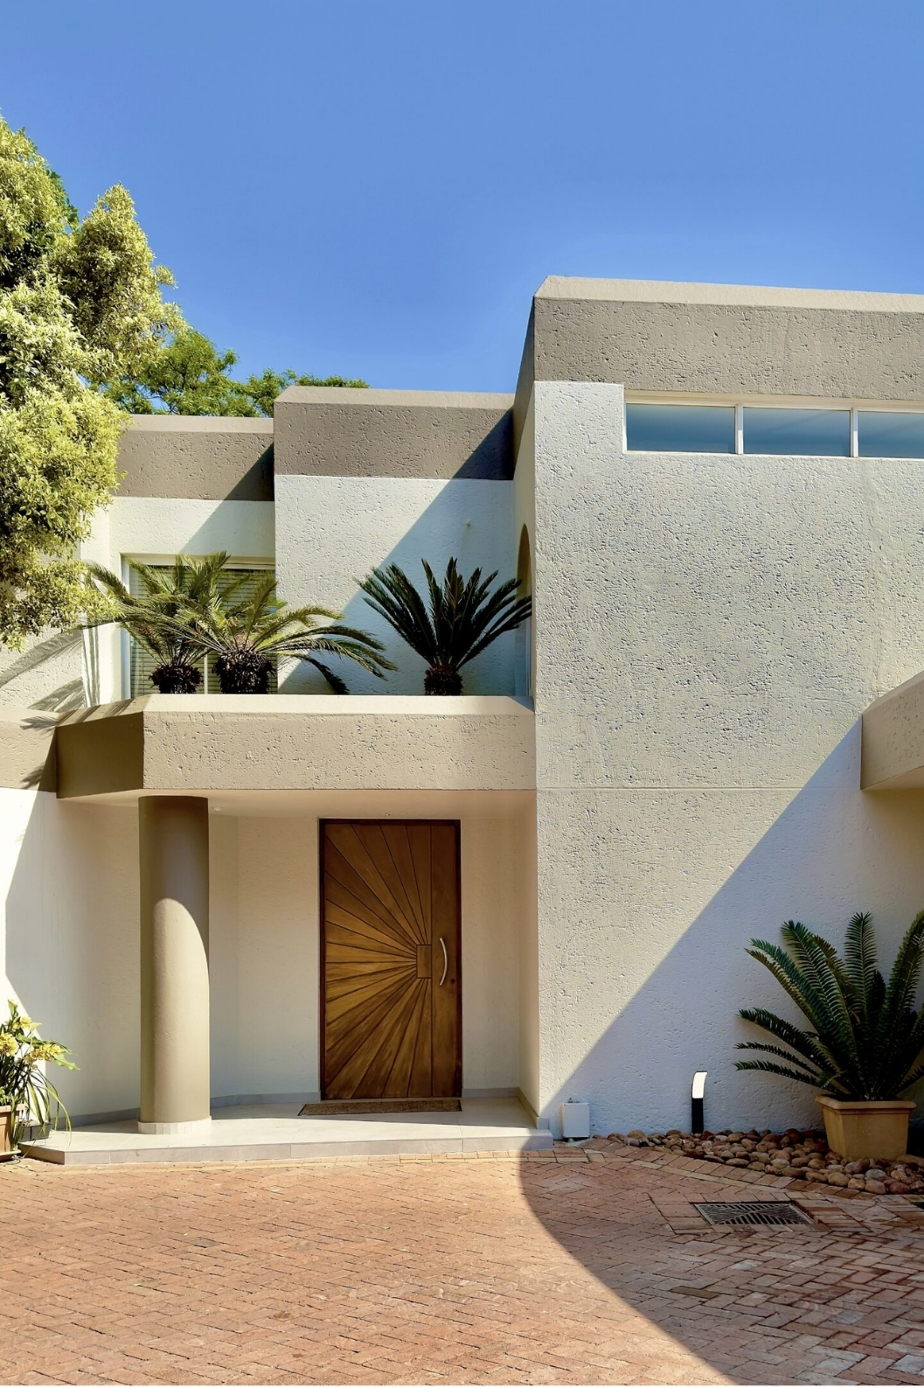
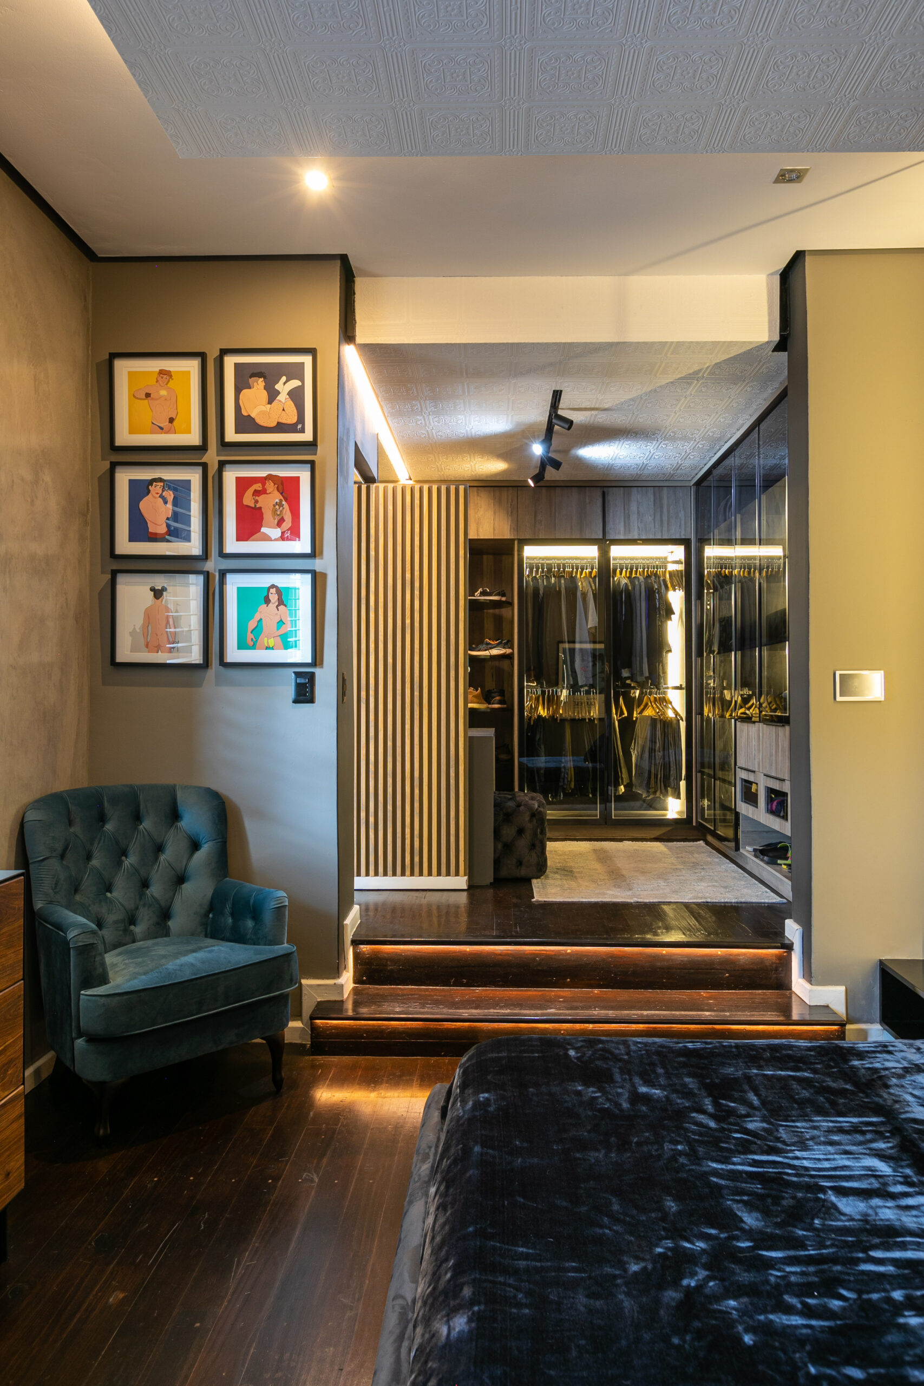
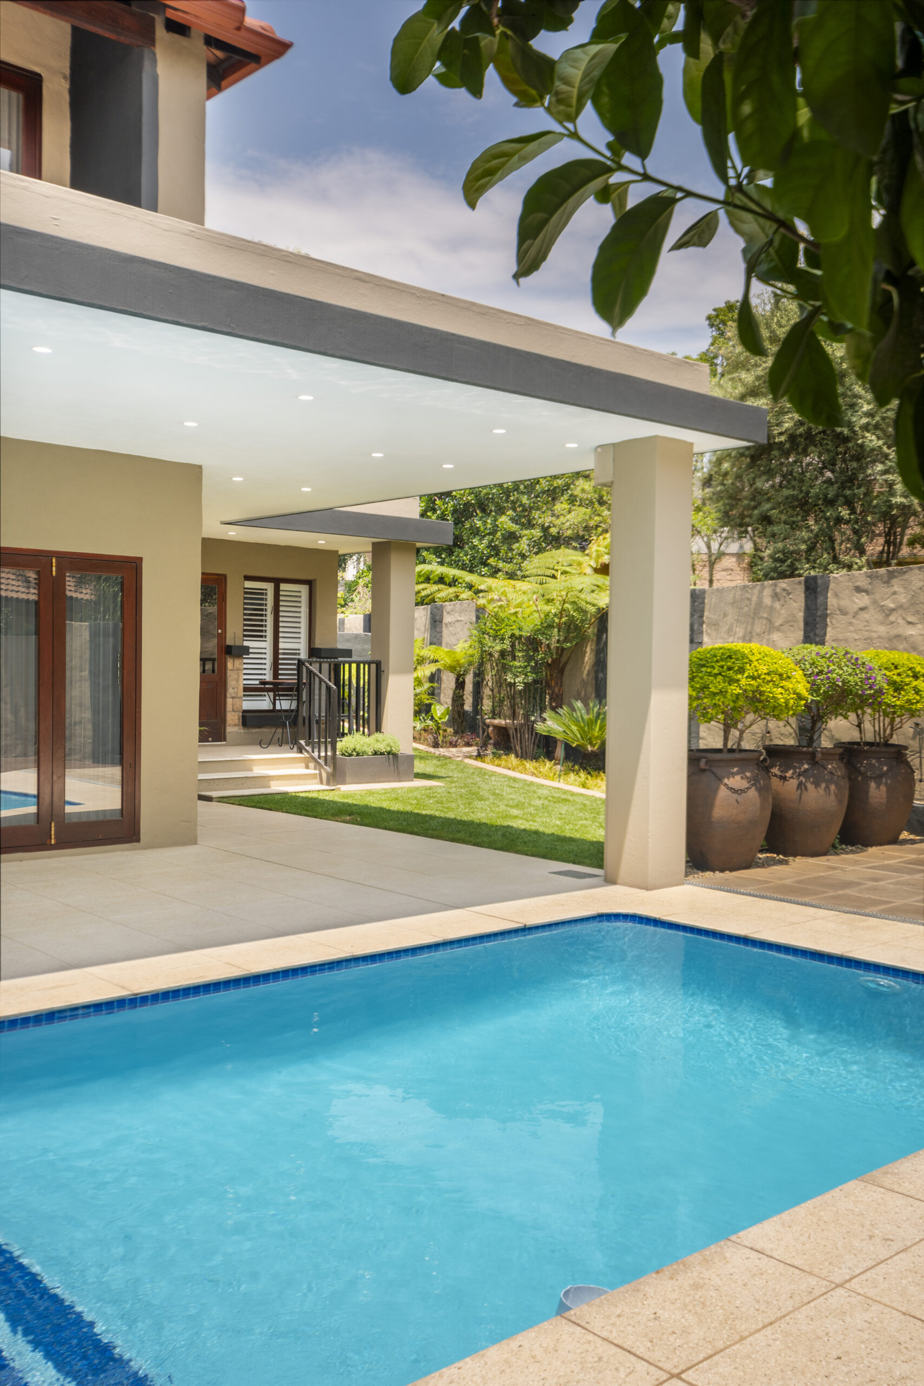
Recent residential projects across Johannesburg and sub-Saharan Africa.
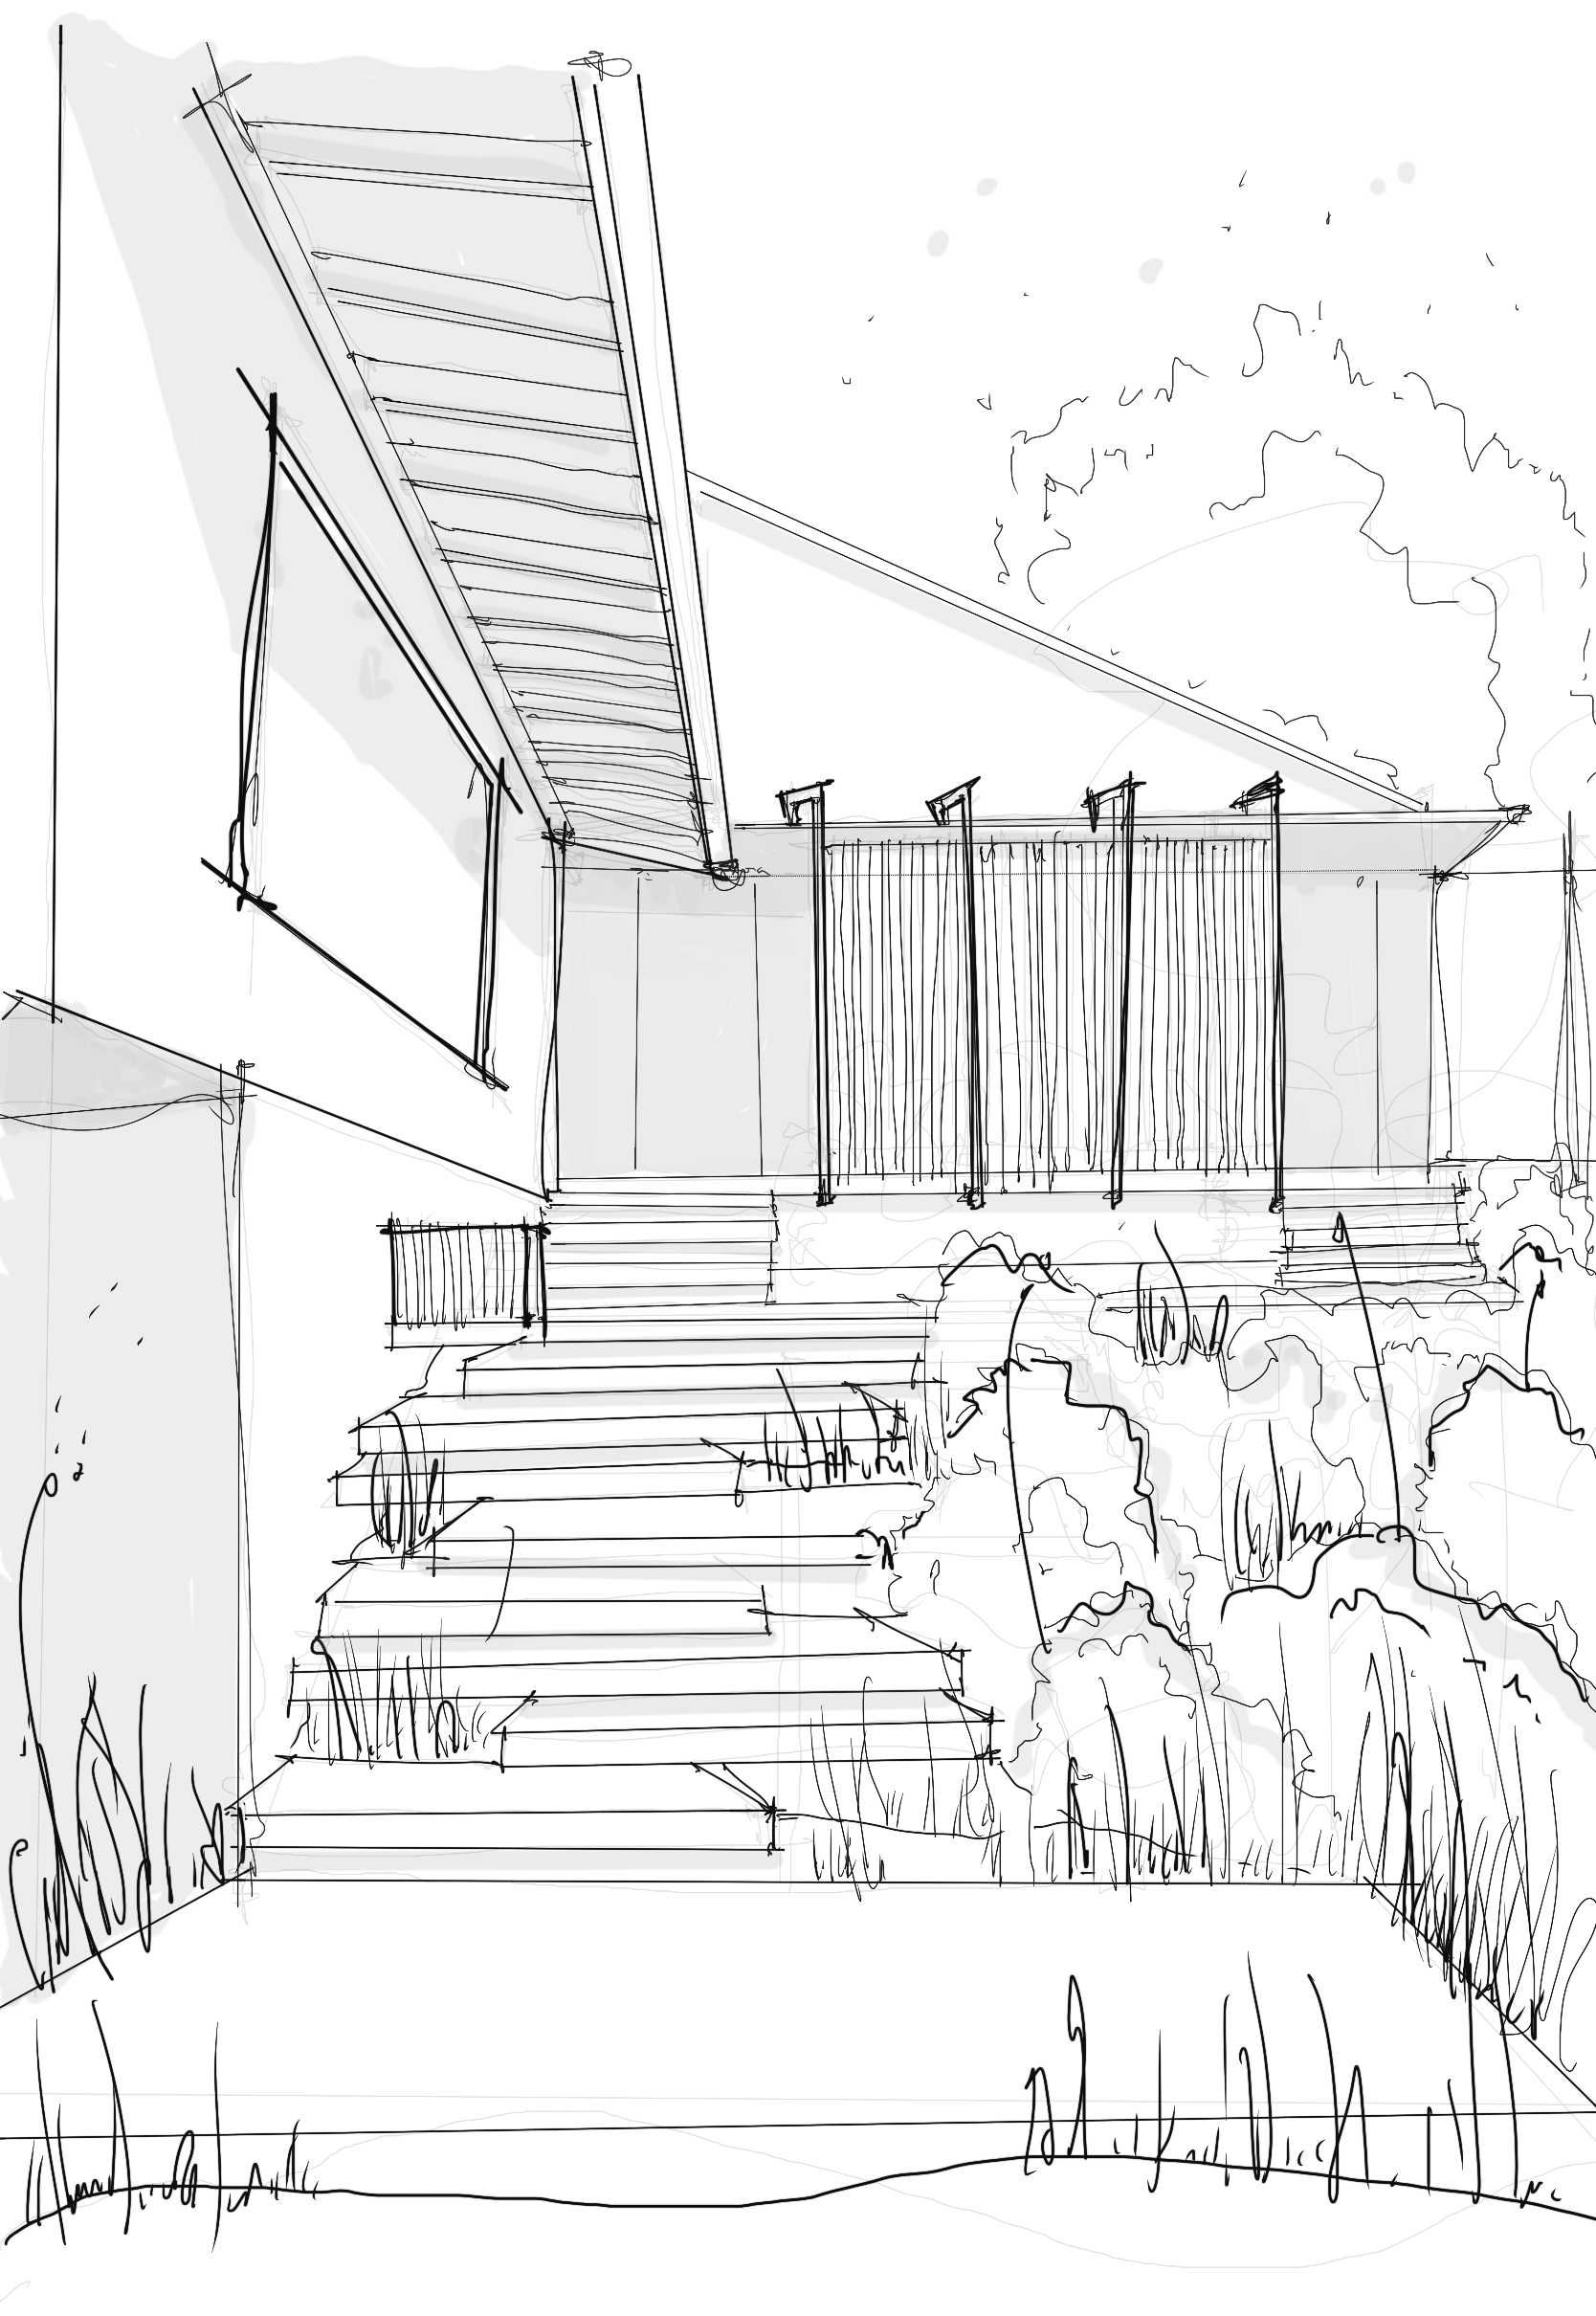
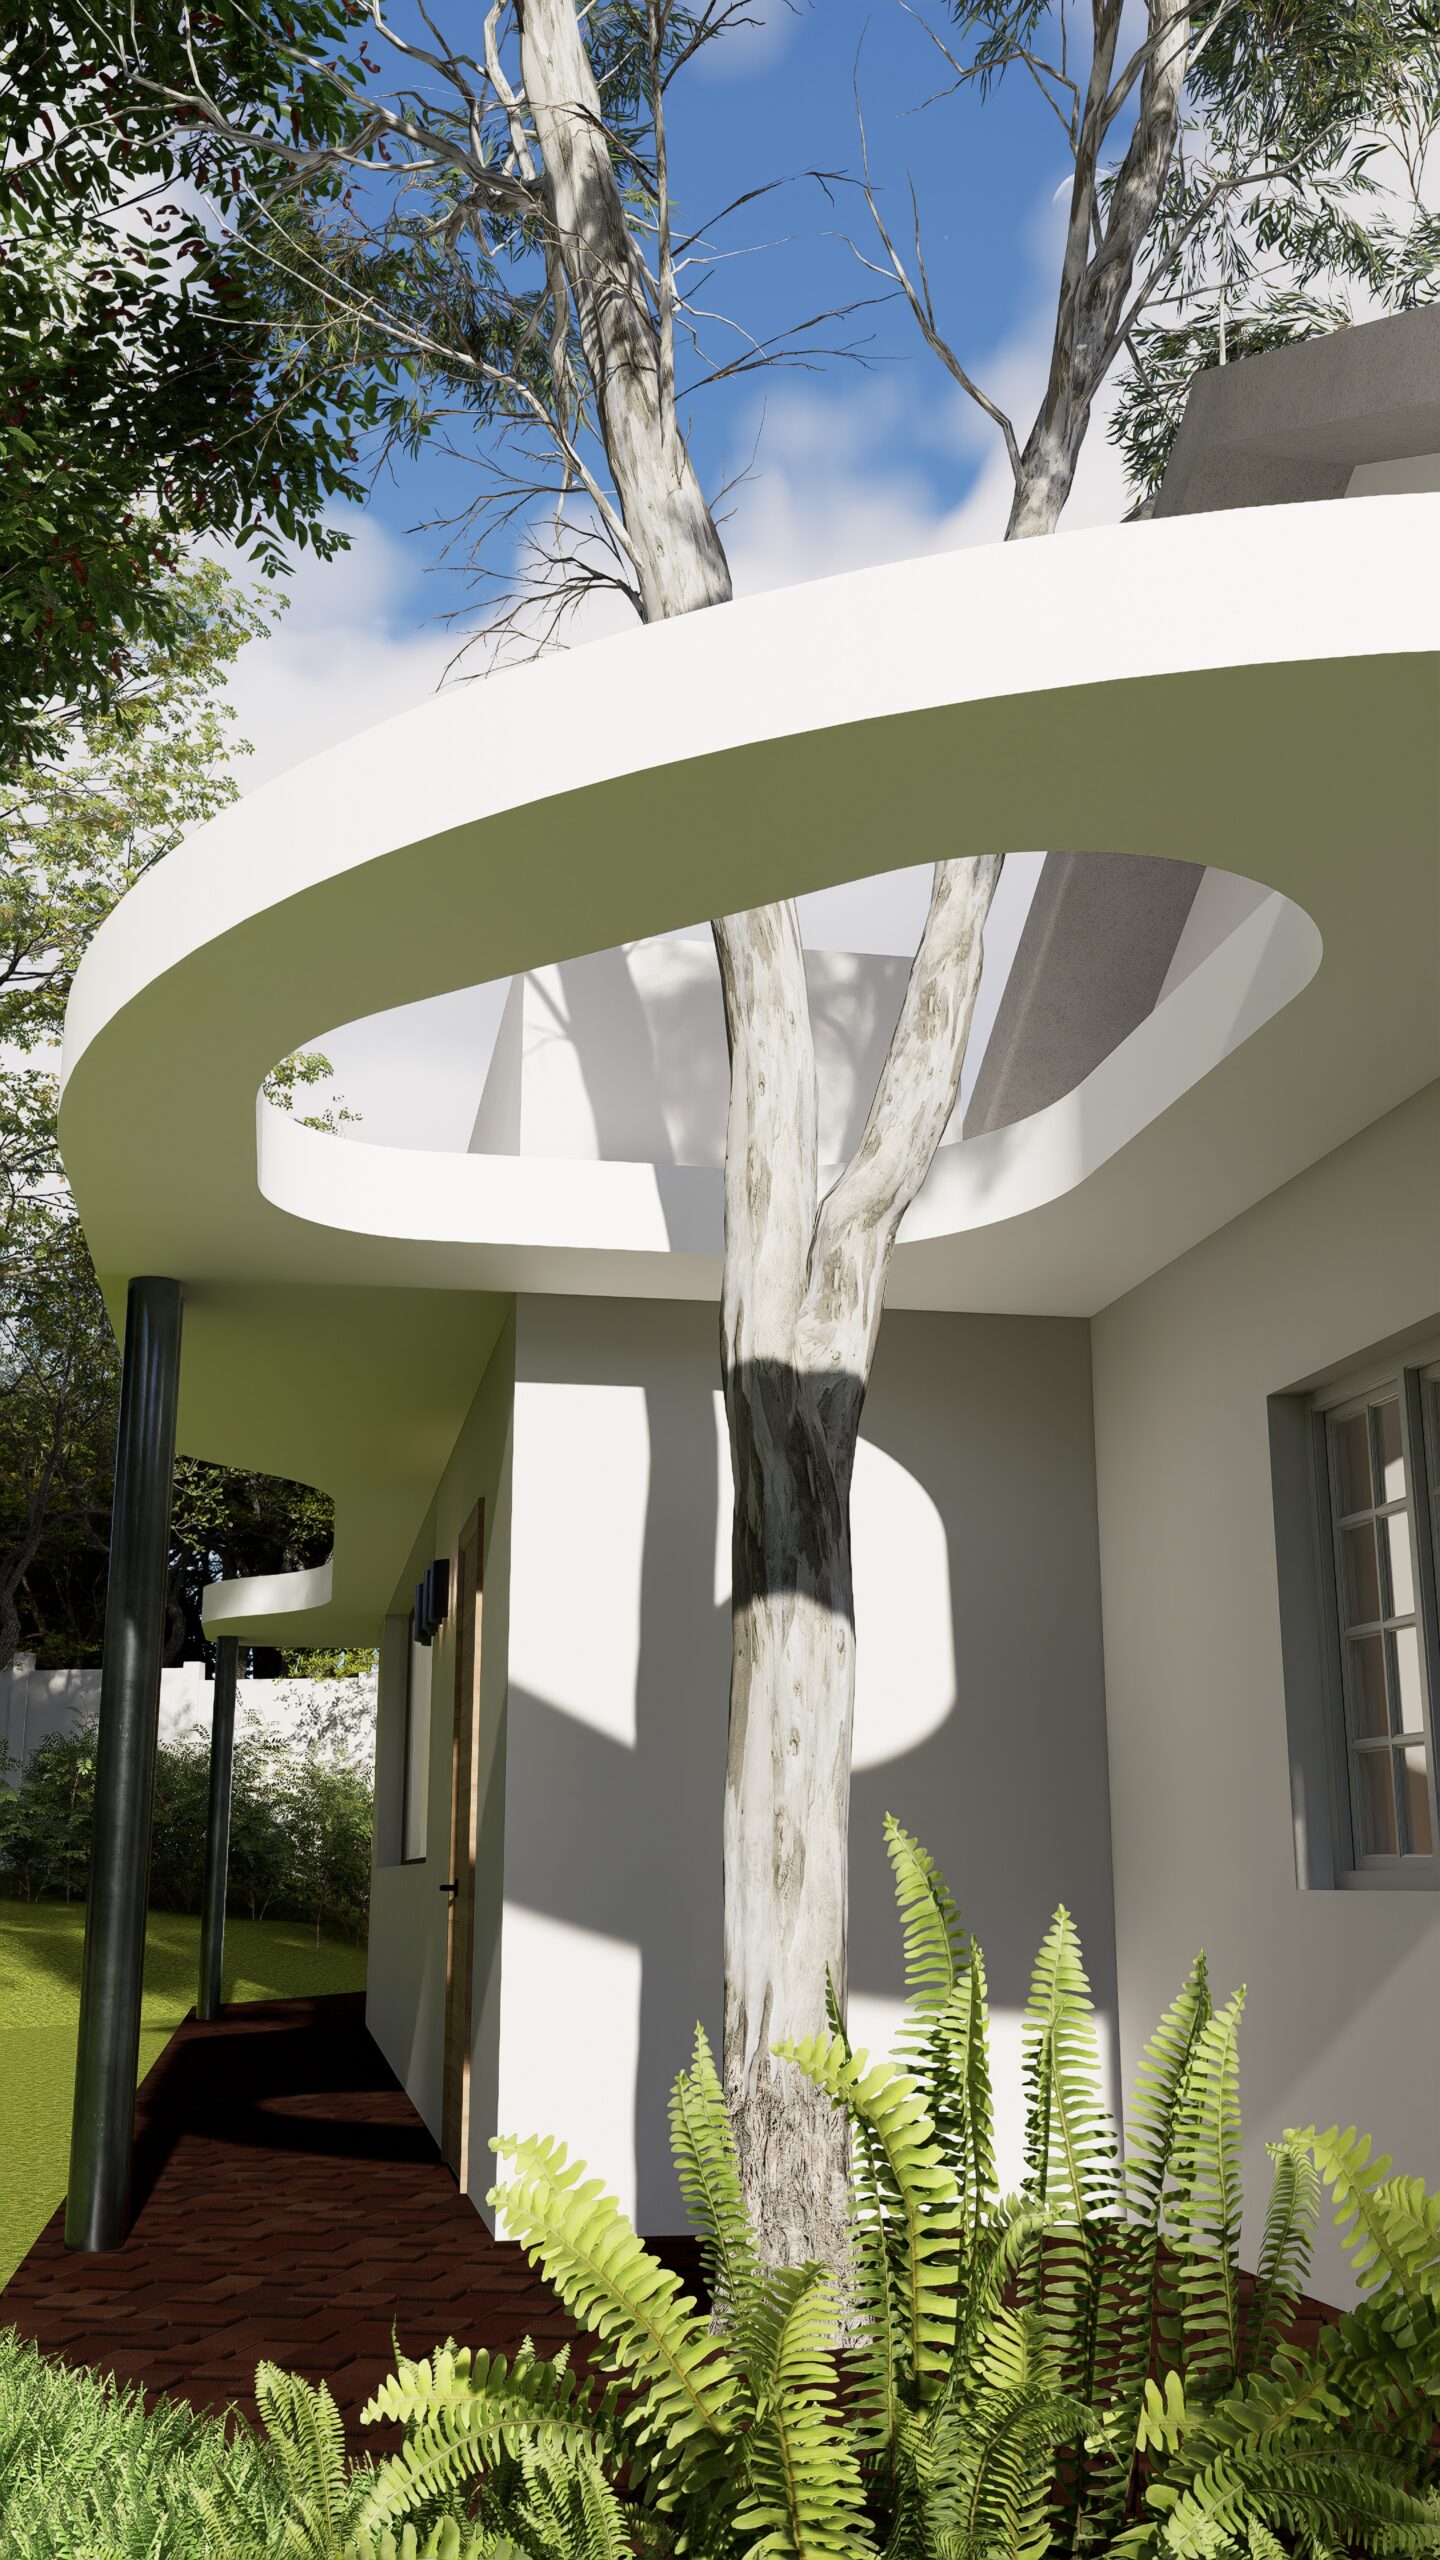
Concept Works
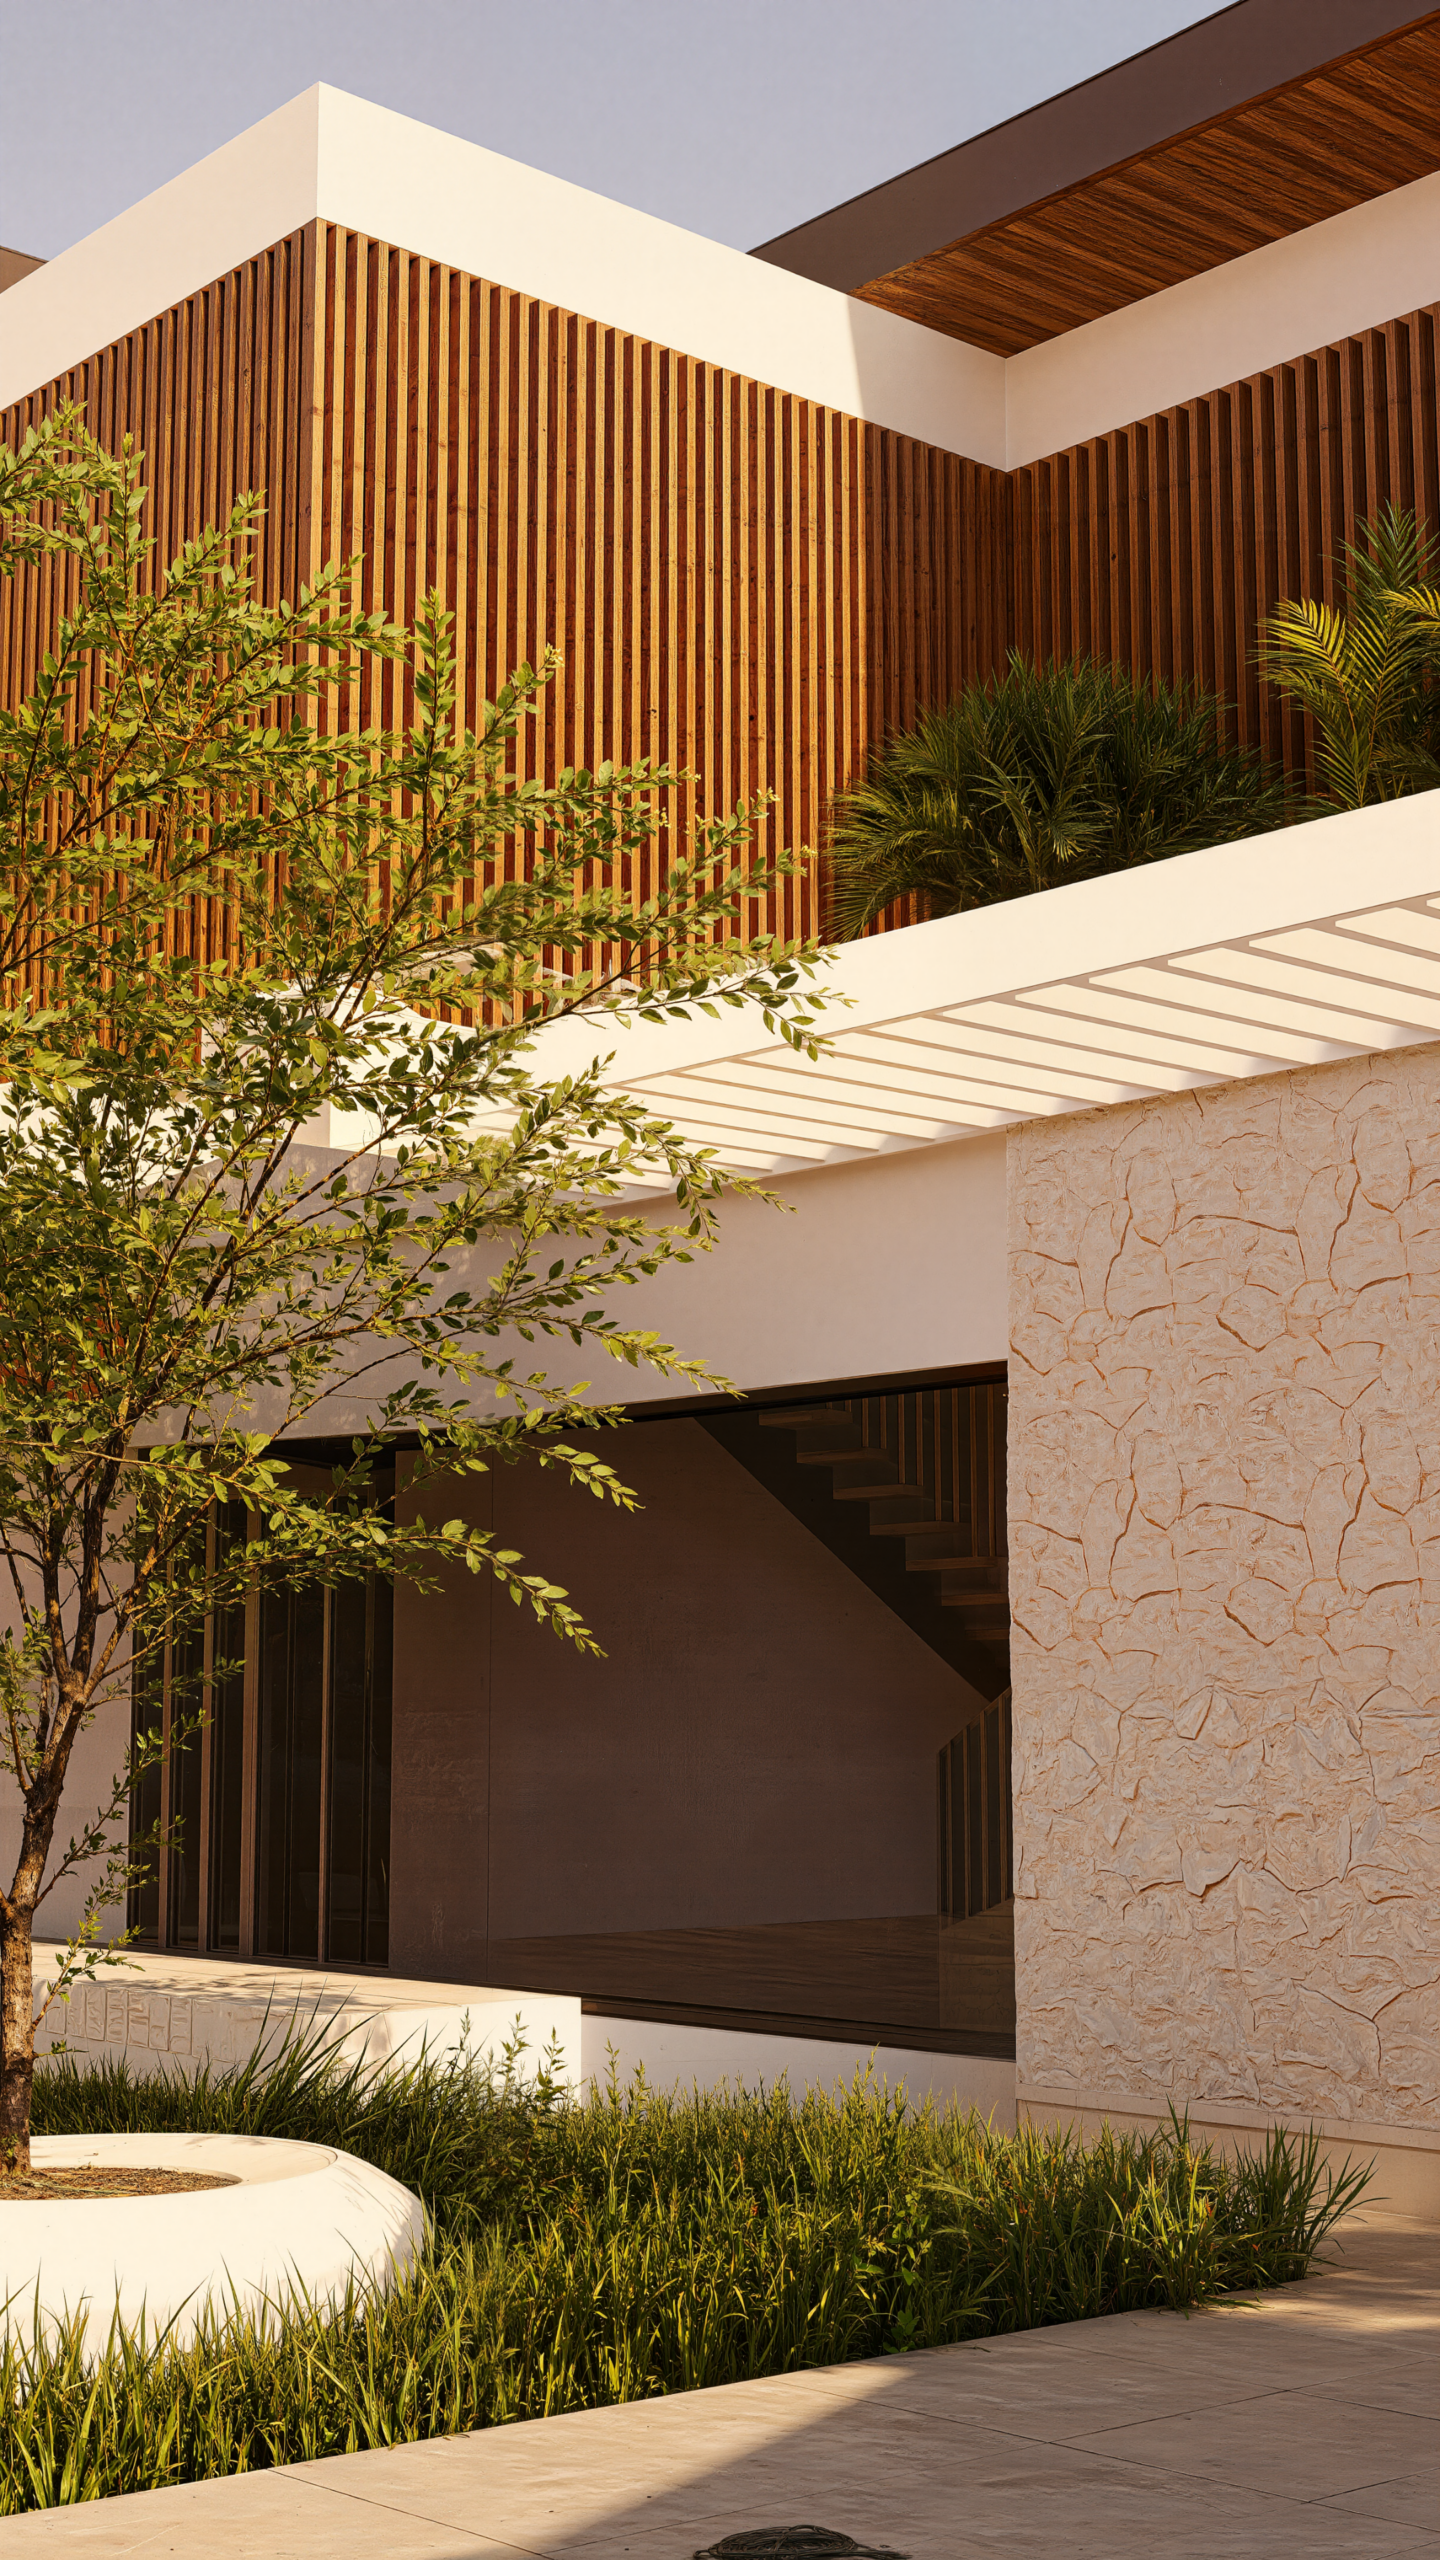
Concept designs: ideas in progress.
Book a consultation with a residential architect in Bryanston.
Your first meeting with Curtis is exactly that: a meeting. Unhurried, generous and free of obligation. We listen, we ask, and together we begin to imagine what your home could be.
Brands we work with.




media partner


media partner

GROHE and COBRA hold exclusive media partnerships with CF Architects, earned through the quality of our featured and published residential work.
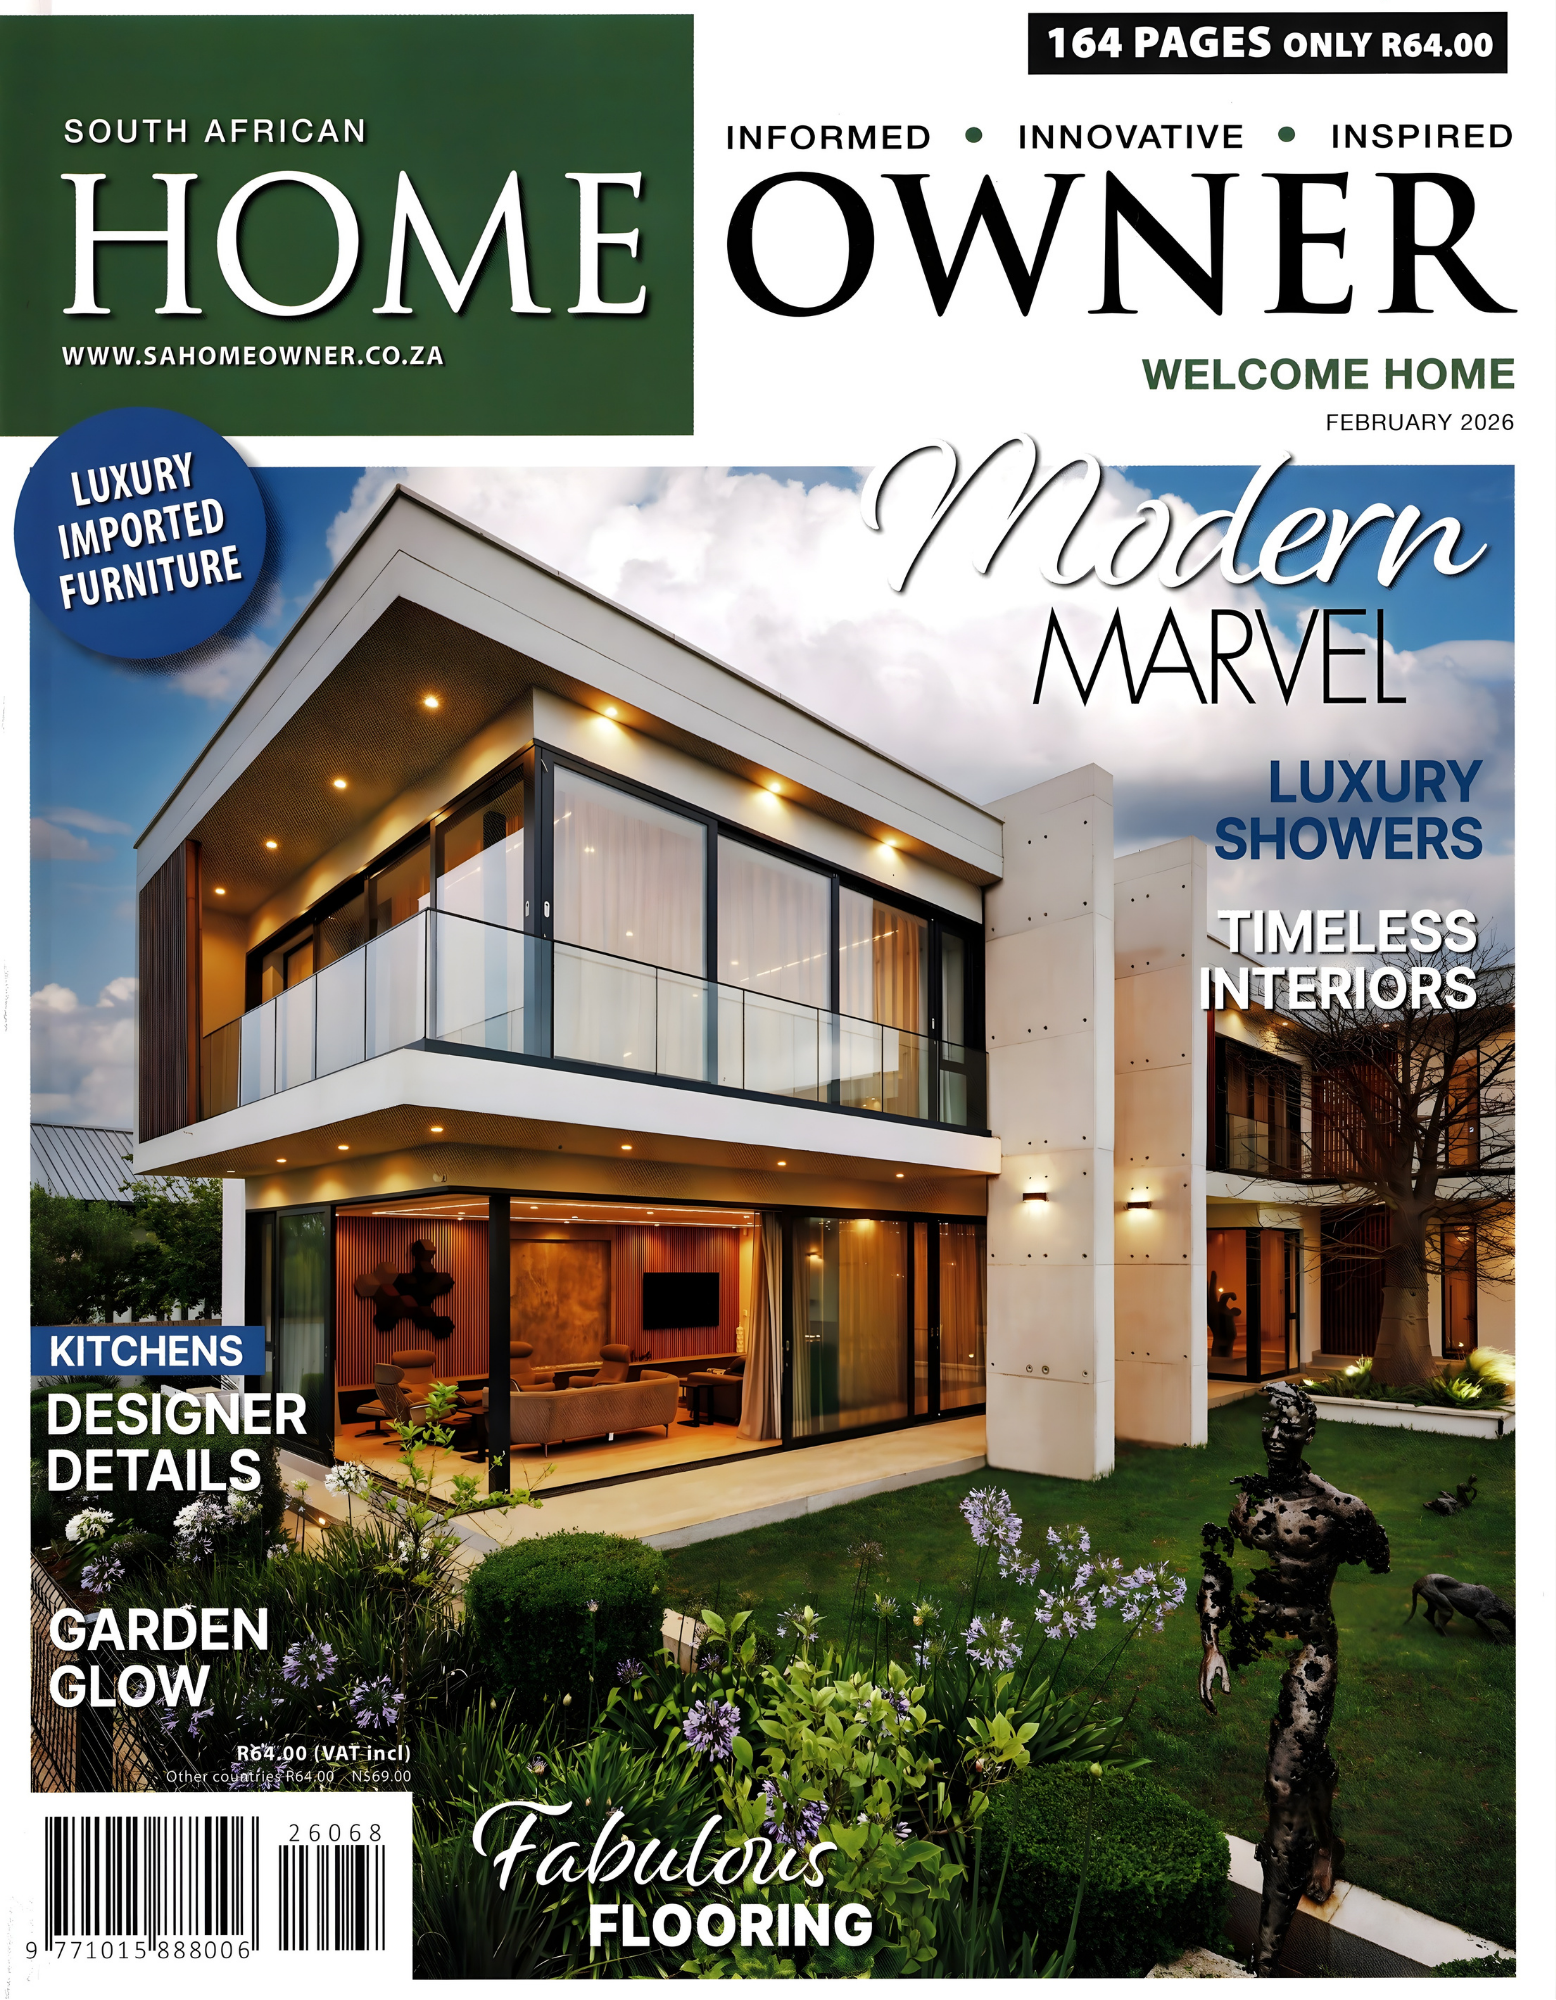
Publications
CF Architects in print.
2026
Print Publications



FAQ
Frequently asked questions about working with CF Architects.
What does CF Architects do?
CF Architects is a design-forward residential architecture studio. The practice designs new homes, undertakes major renovations, and offers principal-led architectural services for high-end residential clients across Gauteng, the Garden Route, and sub-Saharan Africa. Every project is led personally by Curtis Fleur, the studio’s founder and principal architect.
Where is CF Architects based?
CF Architects is based at Block A, Nicol on Main, 2 Bruton Road, Bryanston, Johannesburg. The studio works on residential commissions across Gauteng, the Garden Route, the Western Cape, and broader sub-Saharan Africa, with current projects in Bryanston and on Lake Malawi.
Who is the principal architect at CF Architects?
Curtis Fleur is the founder and principal architect of CF Architects. SACAP-registered (TC04120756) and a member of the Gauteng Institute for Architecture, Curtis leads every project personally — from the first conversation through to handover.
What kind of homes does CF Architects design?
CF Architects designs premium to high-end residential homes — new builds, major renovations, and interior architecture commissions. The studio’s work is rooted in a philosophy of slow living: homes designed around the rhythms of daily life rather than around square metres or stylistic trends.
How many projects does CF Architects take on each year?
CF Architects is intentionally intimate. The studio takes on a set number of residential commissions each year so that Curtis can lead every project personally. Over the studio’s practice, more than fifty homes have been designed and delivered to completion.
What does “principal-led” mean?
Principal-led means that the founder and principal architect of the studio — Curtis Fleur — is the architect on your project from the first conversation through to handover. There is no junior taking over once the brief is signed, and no production-line hand-off. Continuity of one architect across the full project is the studio’s defining commitment.
Is CF Architects SACAP-registered?
Yes. CF Architects is registered with the South African Council for the Architectural Profession (SACAP). Curtis Fleur’s registration number is TC04120756. The studio is also a member of the Gauteng Institute for Architecture (GIFA).
How much does a residential architect cost in Johannesburg?
Our fees are guided by the SACAP fee guidelines and the estimated project duration, and depend on the scope and size of your project. As a guide, new homes typically start from R5 million and renovations from R2.5 million in project value. We provide a clear fee proposal after the first consultation.
Do you design home renovations and additions, or only new houses?
Both. We design new homes as well as major renovations, alterations and additions. Renovation projects typically start from R2.5 million.
Can you design a home on the Garden Route if I live in Johannesburg?
Yes. We regularly work in Plettenberg Bay and Knysna, combining in-person site visits with remote design meetings.
What happens at the first consultation?
An unhurried, no-obligation conversation about how you live, your site, budget and timeline.
IMAGINE THIS
Coming home, and feeling at ease.
The way the morning light arrives in exactly the corner where you want to sit with coffee. The way the living room gathers people without effort. The way the verandah, the firepit, and the late afternoon light pull the household outside as the day softens. The way the garden feels like a continuation of the house rather than something beyond it.
Five years from now — ten, fifteen — still loving where you live. Still discovering small pleasures in the way it was made. That is the home CF Architects sets out to design, with every commission, for every client we are entrusted with.